Technology
How many CO2 sensors does a building need?
No standard sets one CO2 sensor count for a whole building. What California's rule, UK school guidance and field data show, and how to work out the number for your rooms.

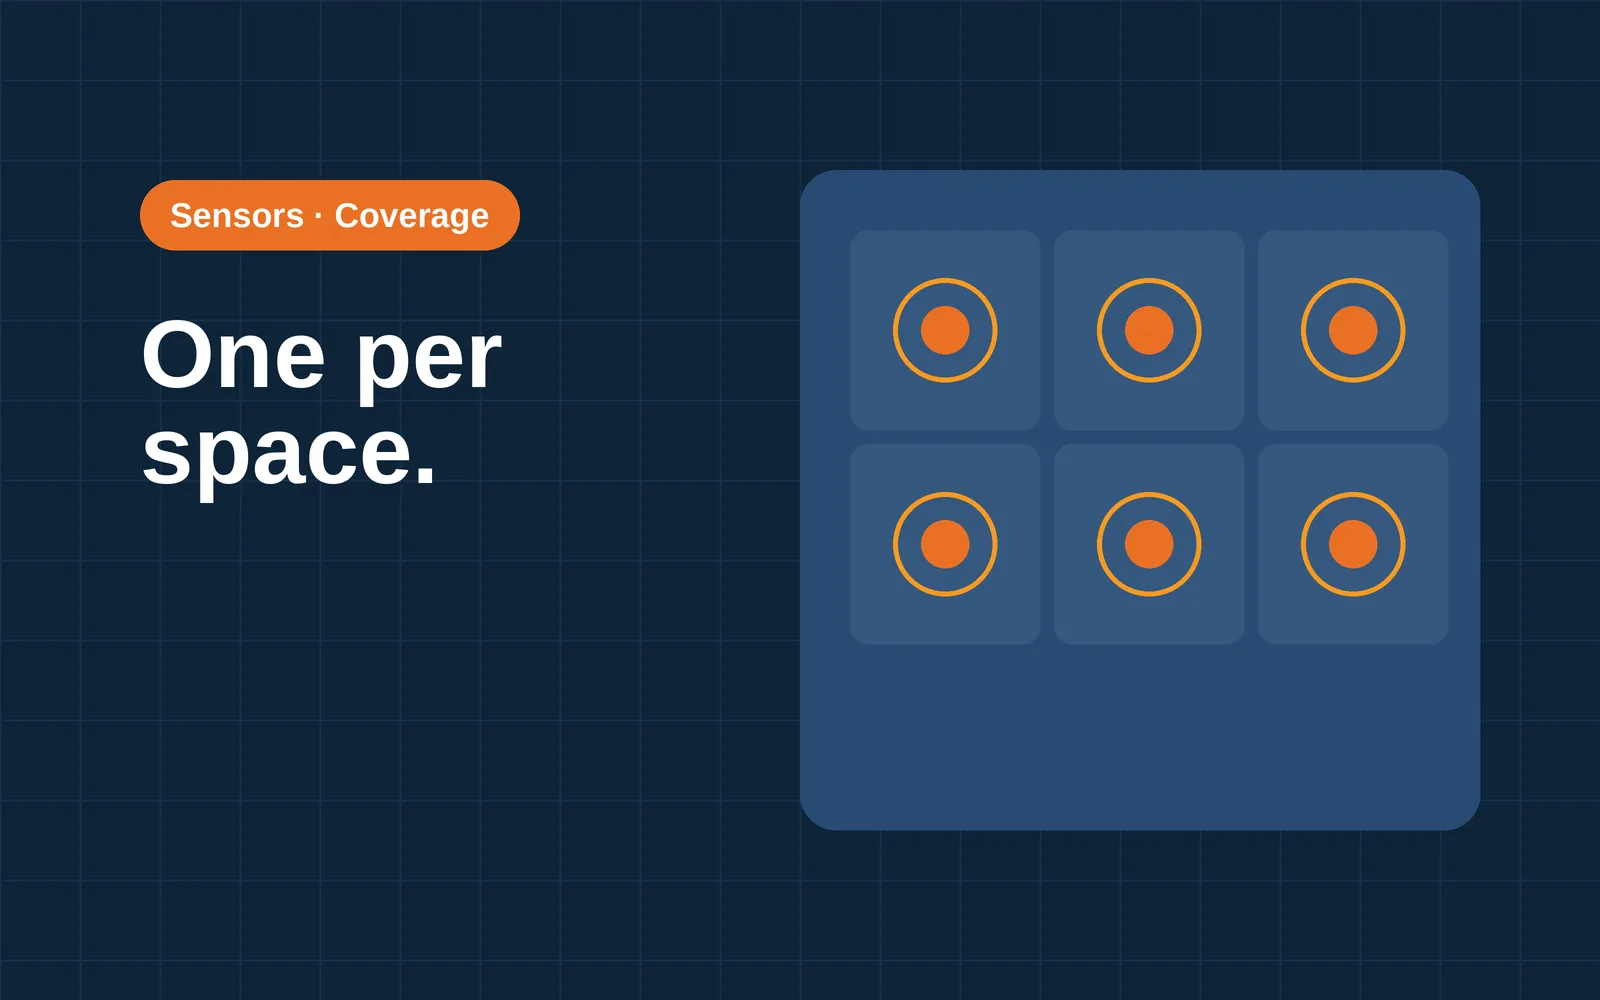
The practical answer is one CO2 sensor for each space whose occupancy or air supply behaves differently from its neighbors, and more than one in rooms large enough that the air is not evenly mixed. None of the standards and guidance covered here sets one sensor count for every building. The ratios that do exist were written for specific jobs: California's demand control rule, school guidance and certification schemes.
That makes the count a design decision, and the useful question is what the sensor is for. A CO2 sensor that controls ventilation in one room has a different job from one that reports on a whole floor for a certification scheme.
What the published numbers say
- UK Department for Education, education and childcare settings: one sensor is enough for a typical classroom.
- UK Health and Safety Executive (HSE), workplaces: test several spots to find the most representative one, and larger spaces usually need more than one sampling location.
- Singapore National Environment Agency: measure in the spaces with the highest occupant density, and take measurements from multiple locations within a space to find places with poorer air flow.
- California energy code (2025 edition, via GoCodebook): CO2 sensors in each room that meets the demand control criteria, with no less than one sensor per 10,000 square feet of floor space. The criteria are a design occupant density of at least 25 people per 1,000 square feet on a system with an air economizer, modulating outside air control or a design outdoor airflow above 3,000 cfm.
- WELL v2 and RESET Air, as summarized by monitor maker Kaiterra: for WELL v2, one air quality monitor per 325 m² below 3,250 m² of occupiable space (minimum 2), one per 500 m² up to 25,000 m² (minimum 10) and one per 1,000 m² above that (minimum 50); for RESET Air, one per 500 m². The WELL and RESET texts were not checked here.
The California floor of one sensor per 10,000 square feet is about 930 m². On its own that floor would leave most meeting rooms without a sensor, and the same rule also requires a sensor in each room that meets the density criteria. The certification figures set monitor density for those schemes, and none of them asks for one sensor per room.
Why one CO2 sensor per floor does not control a room
CO2 is local. TU Delft researchers measured classrooms (Zhang, Ding and Bluyssen, 2022) and found that under natural ventilation the difference between two points in the same room sometimes exceeded 300 ppm or 40%. The wall opposite the windows always had the highest CO2, and the wall with the windows the lowest in all but one classroom. For assessing a classroom they recommend four wall locations at 1.1 m, at least two for natural or hybrid ventilation, and one on the wall opposite the windows for mechanically balanced ventilation.
That is a study of classroom measurements, but it shows how much a single point can miss when windows and doors drive the airflow. The LBNL field study of commercial buildings saw the same in meeting rooms, where wall points differed by more than 200 ppm.
Rooms on one air handler can differ from each other as well. A meeting room, an open-plan area and a corridor can share an air handler and have very different occupancy. A sensor in the shared return duct or on one reference floor reports an average that no room actually experiences. In LBNL's data sets, return grille averages were within 5% of wall averages in four of seven and off by 7%, 11% and 16% in the other three, and its authors said the research gave no definitive guidance.
A way to decide the count
- List the rooms by how they are used. Meeting rooms, training rooms, canteens and classrooms swing between empty and full. Cellular offices and corridors usually swing less. The first group is where CO2 readings change the most.
- Give each variable-occupancy room its own sensor. This matches the California rule and the Department for Education advice for classrooms. A room served by its own damper or terminal unit can only be controlled on its own reading.
- Add positions in large rooms. Open-plan floors, halls and rooms with several supply zones need more than one position. The HSE and the Singapore agency both say so, and the Delft classroom work shows why.
- Share a sensor only where occupancy moves together. Similar cellular offices on one branch are a candidate. Treat it as an assumption and compare a few rooms with a temporary sensor before dropping the rest.
- Add an outdoor reference per air intake. California's code lets a controller either assume 400 ppm or measure outdoors with a sensor within 4 feet of the outdoor air intake. A building with one intake can start with one outdoor sensor. The reasons are in where to place CO2 sensors for ventilation control.
More sensors, more upkeep
Every added sensor is another device that can drift. In LBNL's 2010 field study, at 1,010 ppm, 40% of the sensors were off by more than 75 ppm, and no facility manager reported calibrating them since installation. Self-calibration helps only where a room empties to outdoor air regularly. Sensirion's data sheet for its SCD4x sensors assumes exposure to 400 ppm at least once per week.
So the count is a trade between coverage and the effort of keeping each sensor right. Plan the count together with who will check the sensors and how often. Battery-powered units add a maintenance round of their own, which is covered in wireless CO2 sensors for retrofit buildings.
Where Nomestic fits
Nomestic measures indoor climate room by room, with CO2, temperature, humidity and more. Its devices are wireless and battery-powered, so a room takes minutes to equip, and the Airsight CO2 Monitor uses an NDIR CO2 sensor. Nothing in the existing HVAC gets replaced.