Regulation
Ventilation rates in offices and classrooms: what the numbers mean
ASHRAE 62.1 and EN 16798-1 both write ventilation rates as a per-person part plus a per-area part. What the office and classroom numbers are, and why they differ between standards.

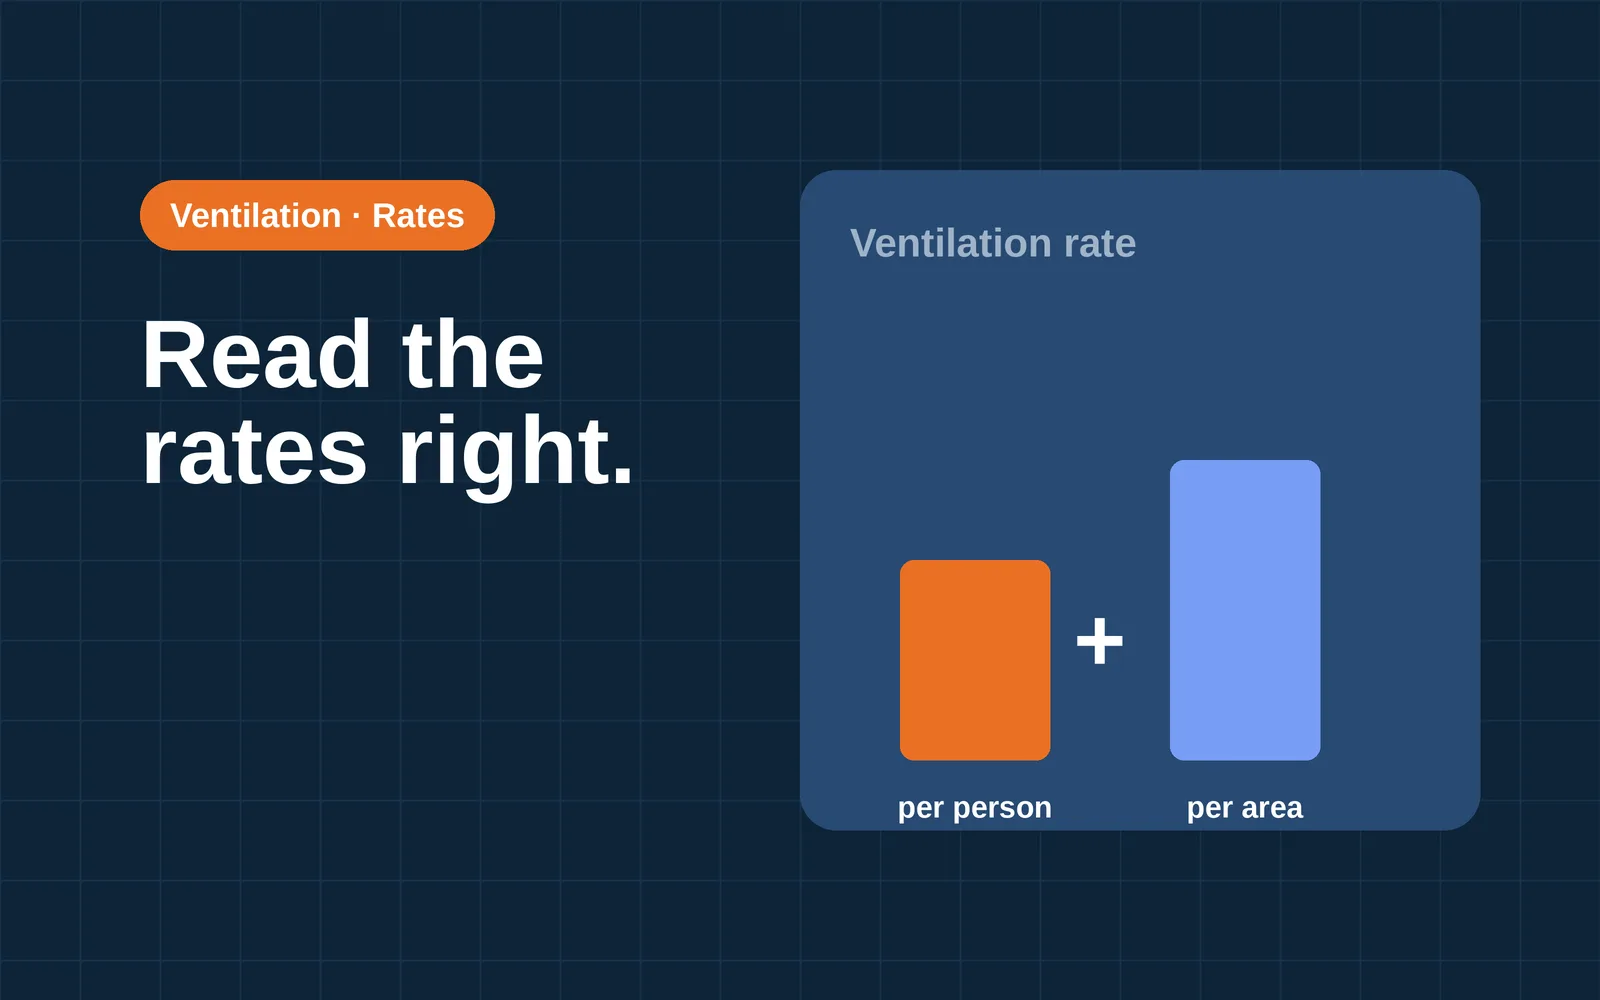
Ventilation rates in standards are written as two numbers: an amount of outdoor air per person and an amount per unit of floor area. For an office, ASHRAE Standard 62.1 lists 5 cfm per person (2.5 L/s) plus 0.06 cfm per ft² (0.3 L/s per m²). For a classroom it lists 10 cfm per person (5 L/s) plus 0.12 cfm per ft² (0.6 L/s per m²). The European standard EN 16798-1 uses the same two-part idea and adds categories, so one room can have several correct answers.
How the two parts add up
In ASHRAE 62.1 the breathing-zone outdoor airflow is Vbz = Rp × Pz + Ra × Az. Rp is the rate per person, Pz the number of people, Ra the rate per area and Az the floor area. In EN 16798-1 the total ventilation rate for the breathing zone is the number of people times a per-person rate (qp), plus the floor area times qB, the ventilation for emissions from the building. In both, the people part scales with how many are in the room and the area part does not.
ASHRAE 62.1 ventilation rates for offices and classrooms
The values sit in Table 6-1 of ASHRAE 62.1, listed by occupancy category. ASHRAE's bookstore names the 2025 edition as current, and its text is paywalled. The values below come from Table 6-1 as printed in ASHRAE addendum w to 62.1-2022 (approved on 30 September 2025), which adjusts default occupant densities to the 2024 International Building Code. The 2024 International Mechanical Code table lists the same rates and densities for these three rows. Check which edition your local code has adopted.
- Office space: 5 cfm per person (2.5 L/s) and 0.06 cfm per ft² (0.3 L/s per m²), default density 5 people per 1,000 ft²
- Classroom, ages 5 to 8: 10 cfm per person (5 L/s) and 0.12 cfm per ft² (0.6 L/s per m²), default density 25 people per 1,000 ft²
- Classroom, age 9 and older: 10 cfm per person (5 L/s) and 0.12 cfm per ft² (0.6 L/s per m²), default density 35 people per 1,000 ft²
The ventilation rates turn into an airflow once they are multiplied by the room. At the default office density of 5 people per 1,000 ft², each person has 200 ft². The area part adds 12 cfm per person and the total is 17 cfm per person, about 8 L/s. The area part is larger than the people part.
For a classroom for ages 9 and older at 35 people per 1,000 ft² (about 29 ft² each), the total is about 13.4 cfm per person, or 6.3 L/s. These are breathing-zone figures worked out from the table. The full procedure adds corrections, for example for zone air distribution effectiveness and for the system-level intake.
EN 16798-1 ventilation rates by category
EN 16798-1:2019 replaced EN 15251. It sets criteria in categories: I is high expectation, also recommended for very sensitive occupants, II is normal, III is acceptable with moderate expectation, and IV is low expectation, to be accepted only for a limited part of the year. The standard is behind a paywall, so the numbers here come from a 2024 REHVA Journal summary by Bjarne W. Olesen of DTU, which gives the default values from the standard's informative annex.
For occupants who are not adapted to the air in the room, the per-person part is as follows.
That is the people part only. The area part depends on how polluting the building is. A building counts as low-polluting by default, and as non-low-polluting if earlier activity such as smoking polluted it. Very low-polluting needs most interior finishing materials to meet national or international very-low-polluting criteria. In a low-polluting building the area part is 1.0, 0.7, 0.4 and 0.3 l/s per m² for categories I to IV. Very low-polluting buildings get half of that and non-low-polluting buildings double.
REHVA's worked example is a single office with 10 m² per person. In category II and a low-polluting building the total is 7 + 0.7 × 10 = 14 l/s per person, or 1.4 l/s per m². Category III in a very low-polluting building gives 6 l/s per person. Category I in a non-low-polluting building gives 30.
REHVA's summary does not list a classroom rate. Its CO2 table uses 0.5 persons per m² for classrooms, which is 2 m² each. With the formula, category II in a low-polluting building comes to 7 + 0.7 × 2 = 8.4 l/s per person. That figure is worked out from the formula, so check it against the standard before using it in a specification.
Why the same room gets different numbers
The ASHRAE office default (17 cfm, about 8 L/s per person) and the EN 16798-1 single office (14 l/s per person in category II, 8 in category III, low-polluting) look close but are not interchangeable. Part of the gap is density: REHVA's example has 10 m² per person, and the ASHRAE default of 200 ft² is about 18.6 m². The categories also work differently. ASHRAE gives one rate per occupancy category. EN 16798-1 gives a quality level that a project or country picks, plus a pollution class for the building.
Countries can also change the default ventilation rates. Olesen writes that they may adopt the informative values, use only one category or set different values in a national annex. A rate quoted for one country may therefore differ from the tables above. The standard is also being revised: BSI lists a draft revision with an indoor air quality part, based on the existing EN 16798-1 text.
CO2 as a check on the rates in use
A ventilation rate in l/s is hard to see in a running building. CO2 is easy to read. At steady state, ASHRAE's mass balance relates outdoor air per person to the difference between indoor and outdoor CO2, so a room with too little air per person shows a higher reading.
REHVA's summary of EN 16798-1 lists CO2 above outdoor air that goes with each rate: for a single office at 0.1 person per m², category II in a low-polluting building is 397 ppm, and for a classroom at 0.5 person per m² it is 661 ppm. The tables assume 20 l/h of CO2 per sedentary person.
An earlier REHVA Journal article on the 2019 standard lists 550, 800 and 1,350 ppm above outdoor air for offices and classrooms in categories I, II and III. The two sets differ and the sources do not explain why, so confirm which table a specification refers to. The article on a good CO2 level in an office looks at the readings themselves, and demand-controlled ventilation shows how these rates are applied when occupancy changes. School rules are in the article on ventilation in schools.